
Project overview
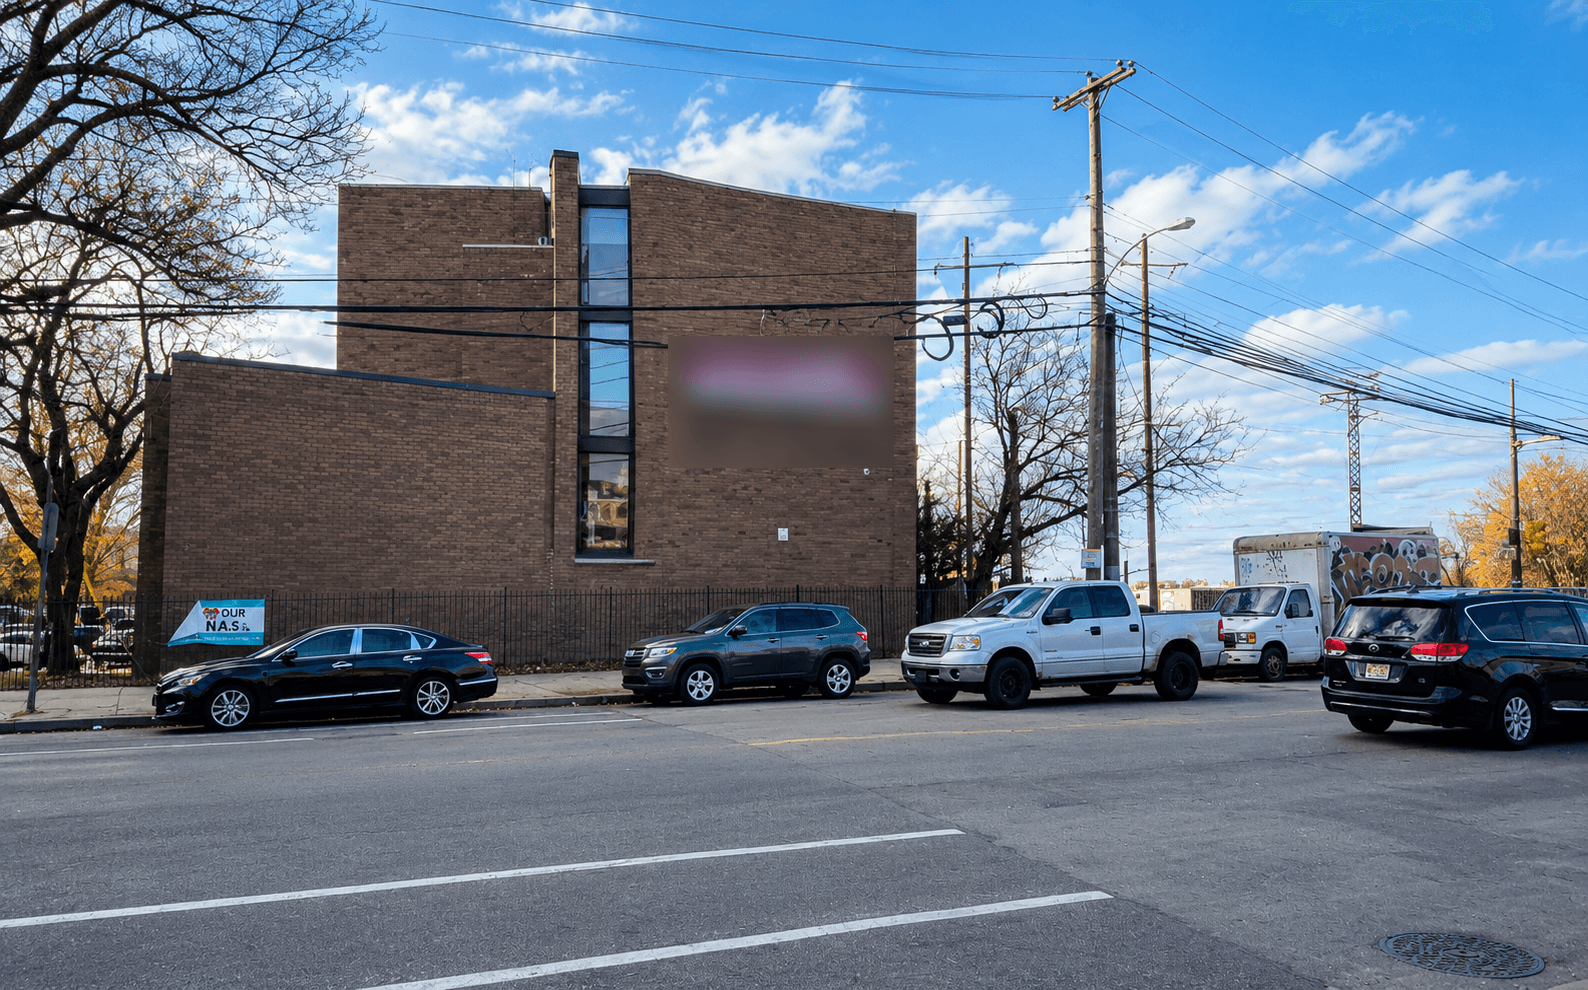
Interior alterations to two wings and a connecting corridor at an occupied healthcare and rehabilitation center in Philadelphia, 5,487 SF in total. The general contractor needed each phase priced separately, with architectural and MEP trades split by CSI division, so the owner could review the wings and corridor on their own.
Scope of the estimate
- Selective demolition, slab trenching for new plumbing, slab and CMU infill (Div 02, 03, 04)
- Metal stud partitions, LVT flooring, ACT ceilings, corridor wall paneling and handrails (Div 09)
- Millwork, doors and hardware, bath accessories and appliances (Div 06, 08, 10, 11)
- LG VRF system with ERV, tepid water piping and eyewash stations, panels, lighting and fire alarm (Div 22, 23, 26)
Project files
Open the actual deliverables for this project and judge the level of detail yourself.