
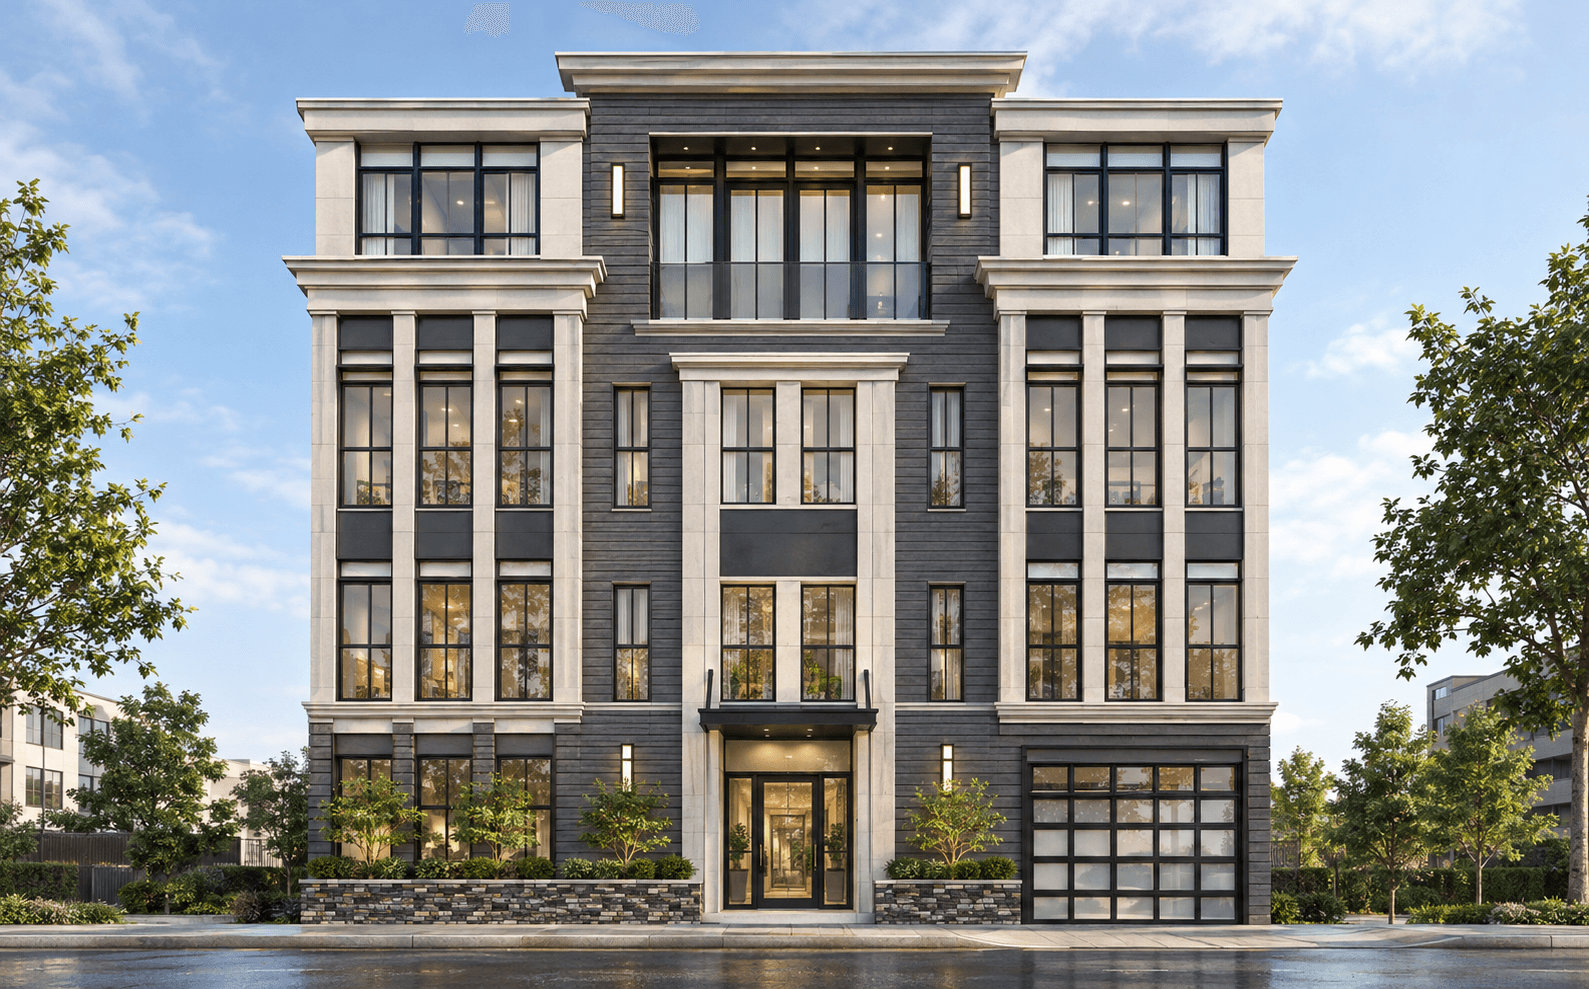
Project overview
A four-story, five-unit wood-frame residential building in South Boston with 14,842 SF of floor area over a concrete foundation, with an elevator. The general contractor needed a priced estimate for every trade except MEP, broken out by CSI division and by floor, to build a bid.
Scope of the estimate
- Foundation, slab on grade and elevator pit, with excavation and backfill (Div 02, 03)
- Wood framing with engineered I-joists and ZIP sheathing, takeoff by floor (Div 06)
- Envelope: EPDM roofing, fiber cement siding, 82 windows and doors (Div 07, 08)
- Interior finishes: drywall, hardwood and tile flooring, paint (Div 09)
- CMU elevator shaft, stone veneer and glass railing (Div 04, 10)
Project files
Open the actual deliverables for this project and judge the level of detail yourself.