

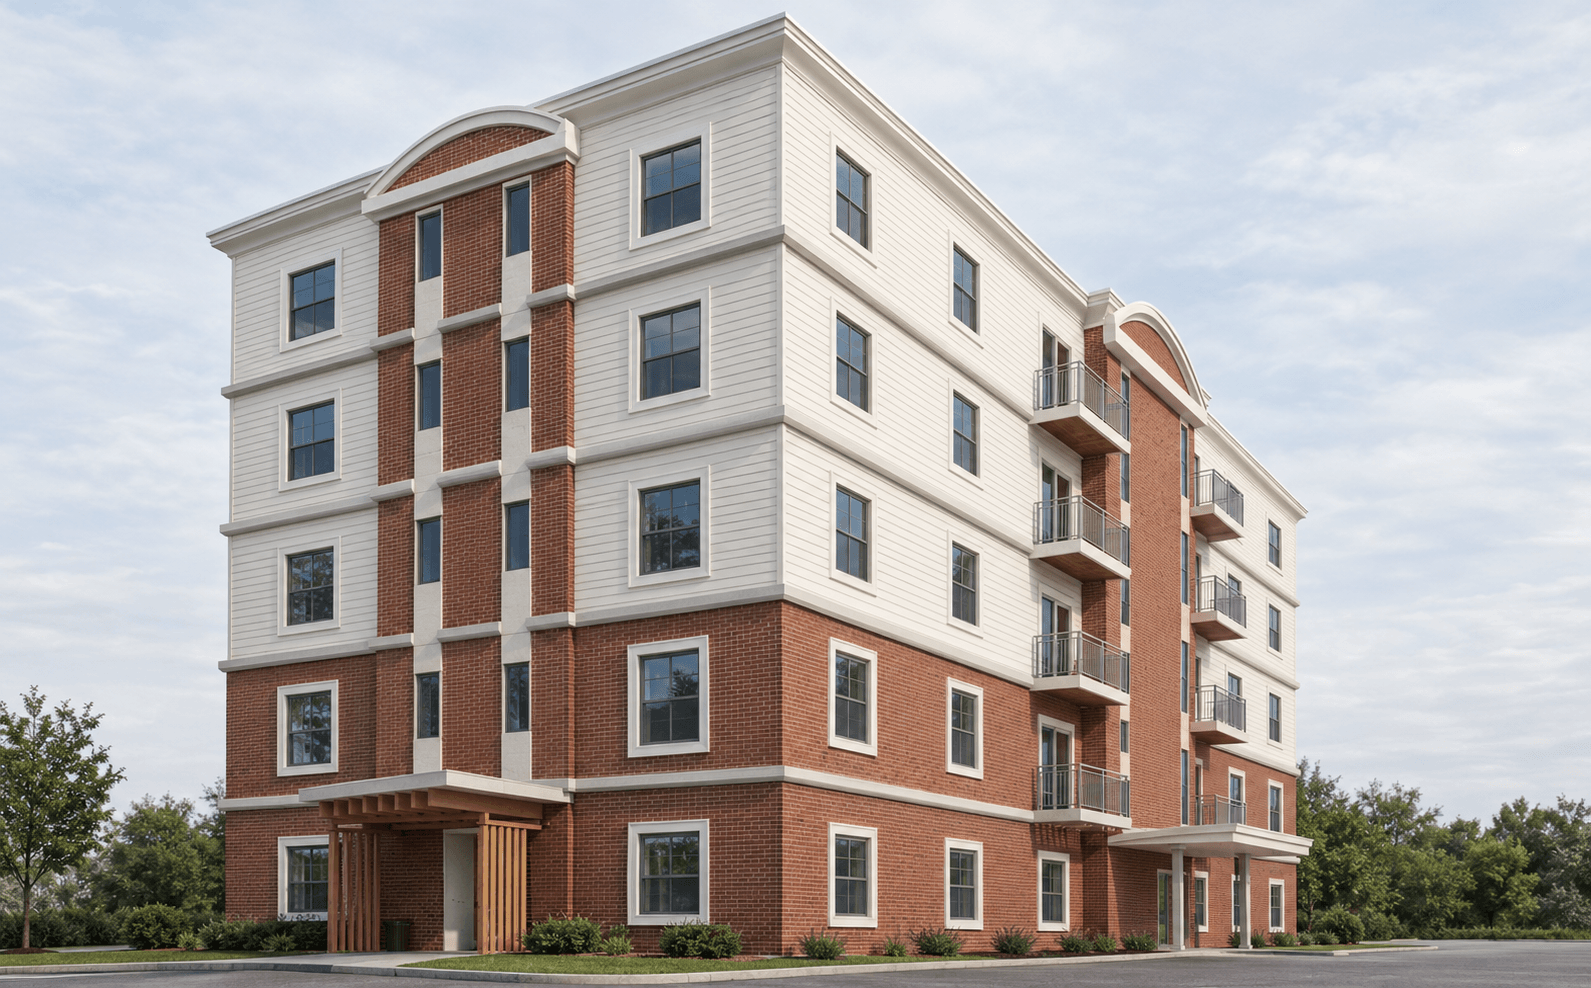
Project overview
Wood framing takeoff and estimate for a five-story multifamily building in Lynn, Massachusetts, with 26,365 SF of floor area over a basement. Every floor was taken off separately, from wall framing by wall type and height to floor joists, headers, beams, blocking, sheathing and connection hardware, with labor priced in crew hours so the framer could check the number against their own production rates.
Scope of the estimate
- Exterior, corridor, unit separation and partition wall framing by wall type, height and floor
- Open web wood joists, LVL and dimensional floor and roof framing with headers, beams and columns
- Shear walls with structural plywood sheathing and Simpson hold-downs
- Floor and roof sheathing, stair framing, blocking and Simpson connectors by floor
Project files
Open the actual deliverables for this project and judge the level of detail yourself.